Most architects clear a site. Albert Frey listened to one.
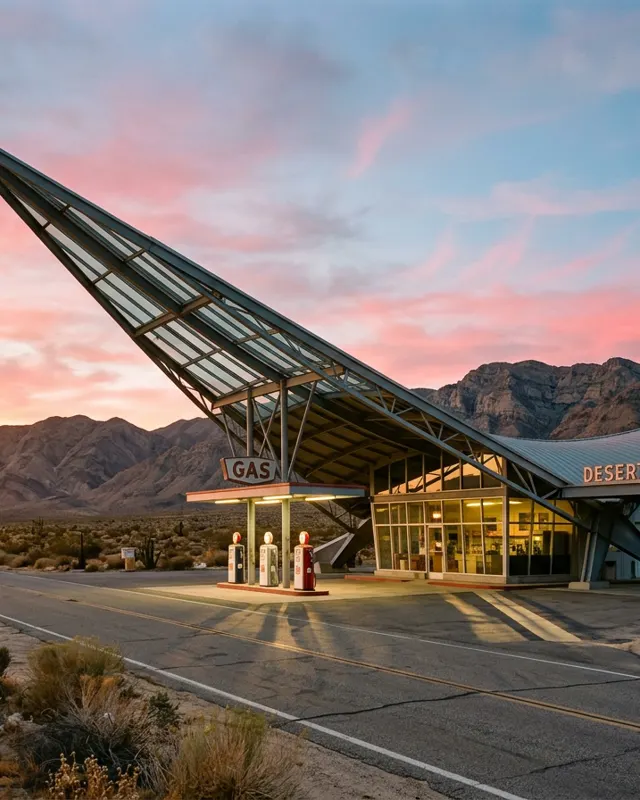
The Swiss-born modernist had worked in Le Corbusier's Paris atelier before landing in Palm Springs in the 1930s, and he never left. By the early 1960s he had designed half the town's civic face — the City Hall, the fire station, the tramway gas station that now greets every visitor — and he wanted a home of his own up on the slope of Mount San Jacinto, 220 feet above the valley floor.
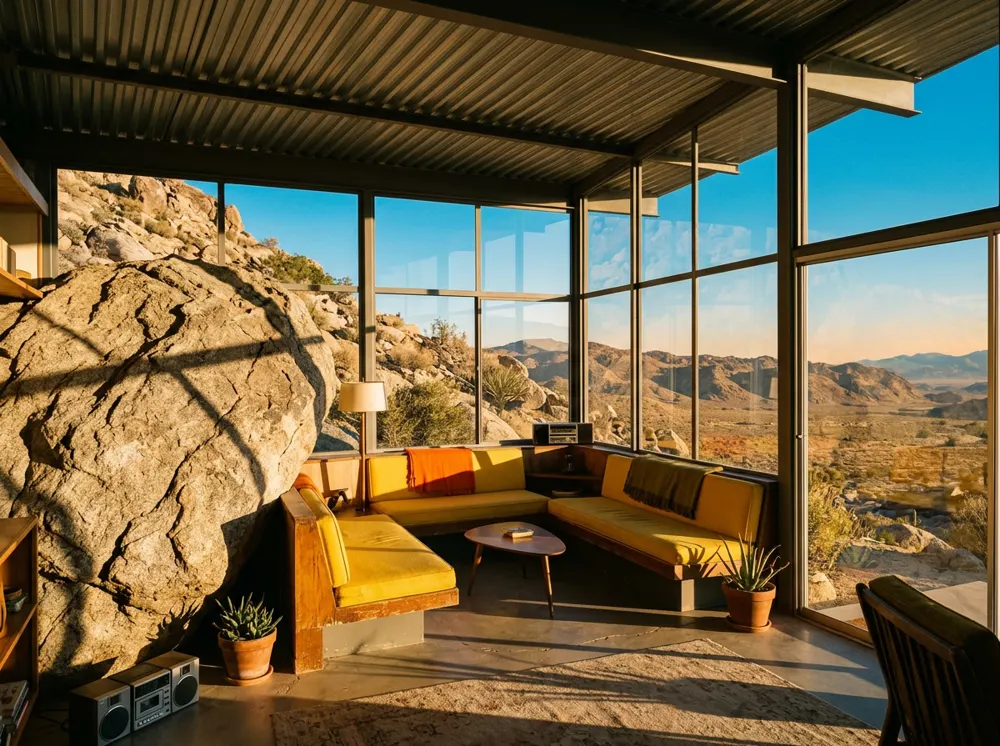
He spent a year on the site before drawing a line. He tracked the sun across the rocks. He noted where the shadows pooled in July. And when he finally built Frey House II in 1964, he let a massive granite boulder come right through the glass and into the house, where it divides the bedroom from the living area and serves, more or less, as a wall.
Eight hundred square feet of nerve
The house is tiny: one room, essentially, about 800 square feet. The roof is corrugated aluminum, painted the color of the surrounding rock so that from below the house nearly vanishes into the hillside. Inside, everything is built in — a sofa, a desk, cabinets — and the palette borrows from the desert flowers: a pale yellow for the curtains, the mountain itself for the rest.
He spent a year on the site before drawing a line.
There is a swimming pool on a narrow terrace, of course. This is Palm Springs. But even the pool feels like an act of restraint, a single blue rectangle tipped toward the city lights.
Living small, living long
Frey lived here until his death in 1998, and he left the house to the Palm Springs Art Museum. It is preserved almost exactly as he kept it: the books, the rock, the light switches at hand height. It is less a museum piece than an argument — that you need far less than you think, as long as what you have is precisely right.
Getting a look
Public access is rare and tours sell out quickly. If you can't get inside, drive up Tahquitz Canyon at dusk and look for a thin silver line against the rock. That's the roof. Frey would be pleased you had to search for it.